
Precision, proven before it ships
Our quality assurance systems, certifications and structured processes are what let us promise precision on a machine that has never been built before, because almost none of them are standard.
Every weld, every machined face and every assembled drive is checked against a documented standard before it leaves the factory, and the record travels with the equipment, which is why we can still produce it years later.
From concept to completion
Five controlled stages, each with a documented hold point. Nothing moves forward on an assumption.
Design & Validation
Material properties, capacity and layout are modelled in 2D and 3D, then validated in simulation before release to production.
Material & Fabrication
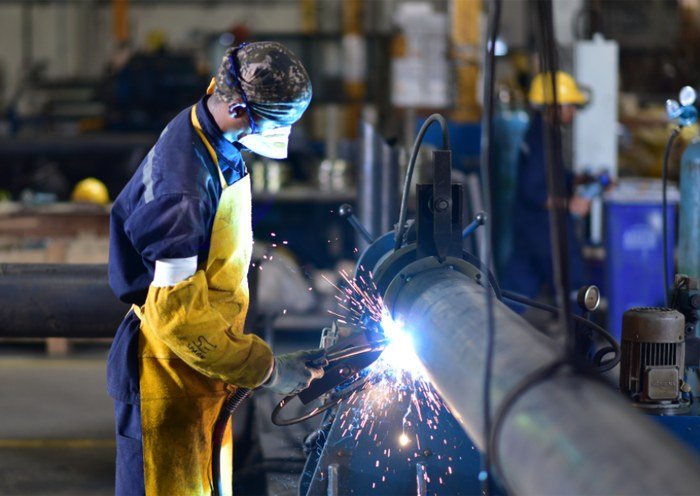
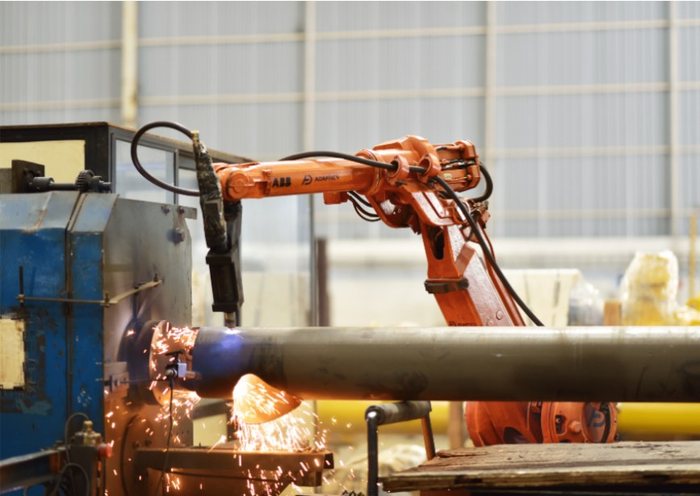
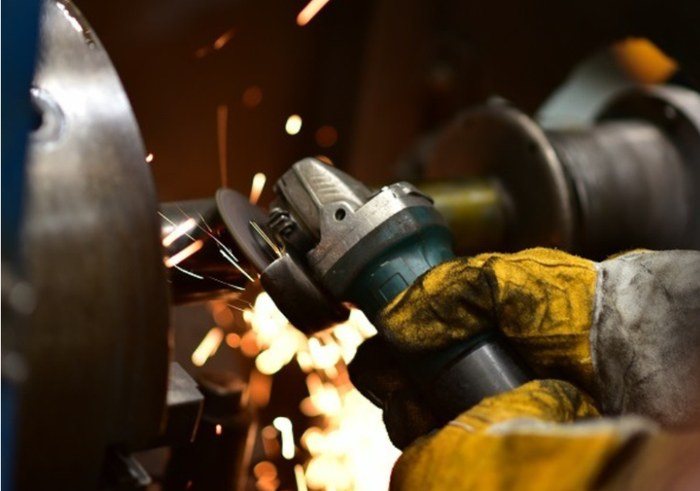
Incoming material is verified against specification. Profile cutting and welding run on a robotic arm for repeatable weld quality.
In-Process Inspection
Dimensional checks, weld inspection and NDT are carried out at defined hold points, not only at the end of the line.
Assembly & Testing
Drives, bearings and seals are assembled to torque and each unit is run-tested before painting and packing.
Documentation & Dispatch
GA drawings, test records, calibration traceability and O&M manuals are issued with every system.
Certifications, grouped by what they govern
The management system that runs the factory, the conformity marking on the product and the qualifications held by the people who weld and coat it.
ISO 9001:2015
Quality management systemA certified quality management system covering design, manufacturing and after-sales support.
CE Marking
Conformity markingApplicable products carry CE marking, confirming conformity with the relevant EU directives.
NDT Level 2
Non-destructive testingWeld inspection is carried out by personnel qualified to NDT Level 2 on the applicable methods.
6G Certified Welders
WPS · PQR · 6G position qualifiedWelders qualified in the 6G position, working to a written procedure specification and a qualified procedure record.
Certified Painters
Surface preparation and coatingCertified painters carrying out surface preparation and protective coating to the specified system.
Certified Zed Certification
ZERO DEFECT ZERO EFFECT PRACTICESCertification evaluating quality management and sustainable clean manufacturing to reduce operational defects while minimizing environmental impact.
What “checked” actually means here
Six controls, applied at defined points in the build rather than as a single inspection at the end. Each one produces a record that ships with the machine.
Incoming material verification. Plate, pipe, fasteners and bought-out drives are checked against specification and mill documentation before they enter production.
Non-destructive testing. Welds on pressure-bearing and structural assemblies are examined by qualified NDT personnel to the applicable procedure.
6G certified welders. Welding is carried out by welders qualified in the 6G position, working to a written procedure specification and a qualified procedure record.
Certified surface preparation. Blasting, priming and finish coating are carried out by certified painters to the coating system specified for the duty.
Dimensional and functional checks. Straightness, pitch, alignment and drive assembly are verified against the released drawing.
Documented handover. Every system ships with GA drawings, inspection records and O&M manuals, so the plant has what it needs on day one.
A habit, not an audit
Corrective actions from the field feed straight back into design and manufacturing. An OEM that commissions and services its own equipment sees what actually wears, what is awkward to reach and what an operator skips, and can change the drawing rather than the warranty policy.